
Brand New Contemporary Luxury House For Sale With Basement – Prime Location, DHA Lahore The Engineering Masterclass: 5-BR Exec
Details
108,000,000 PKR
Type
Homes
Purpose
For Sale
Bedrooms
5
Bathrooms
6
Area size
1 Kanal
Description
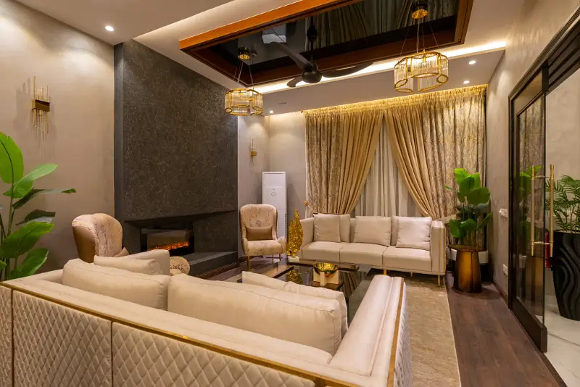
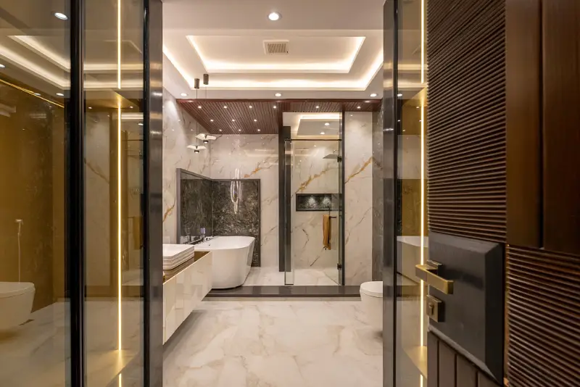
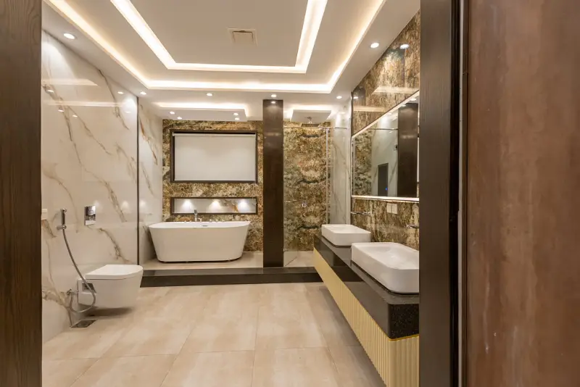
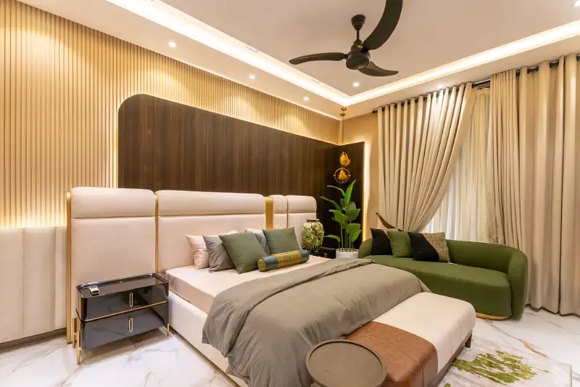
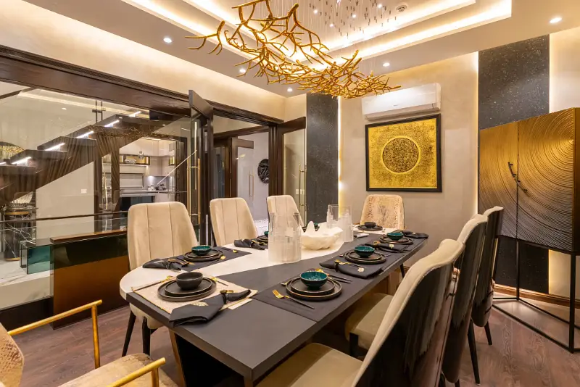
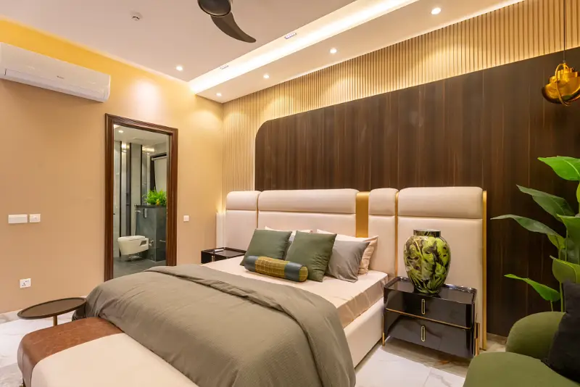
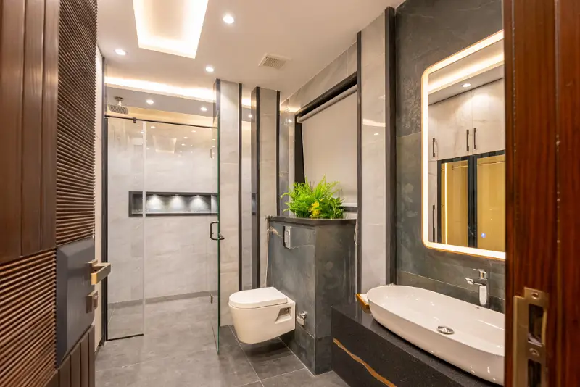
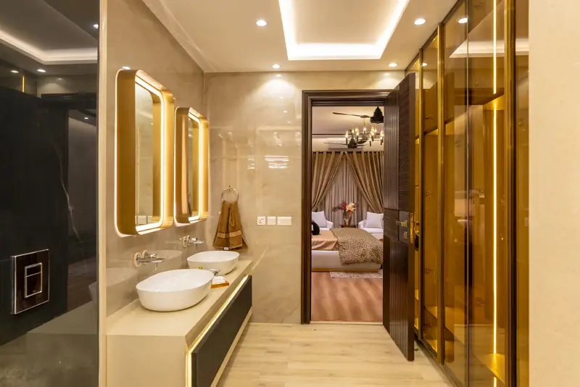
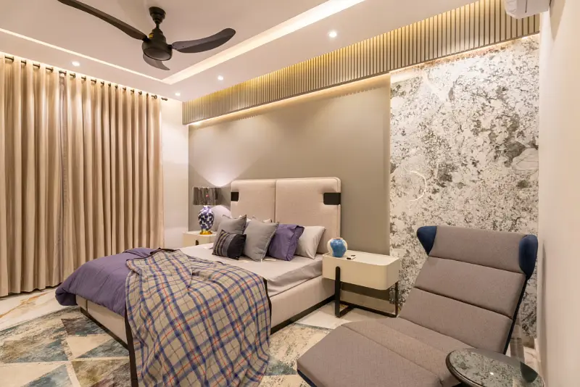
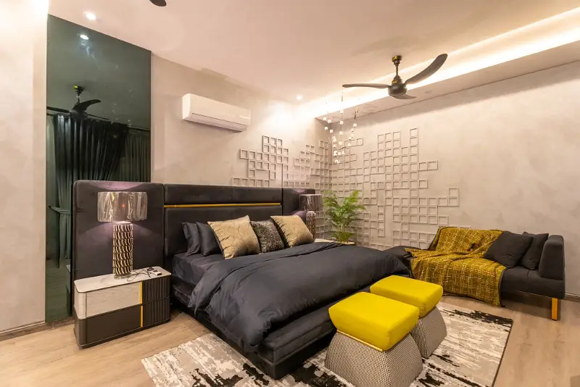
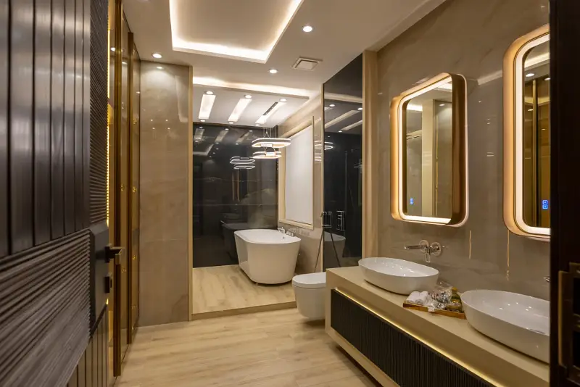
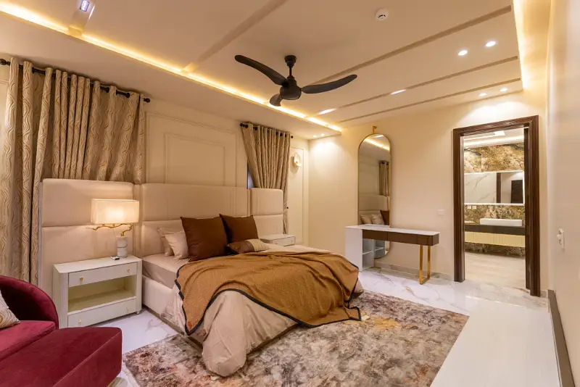
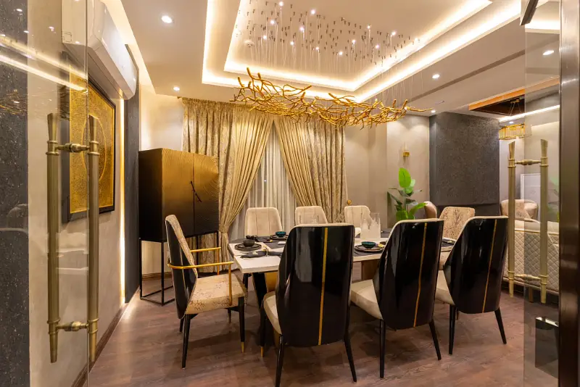
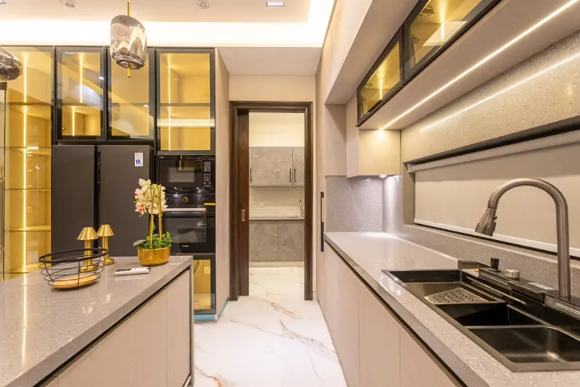
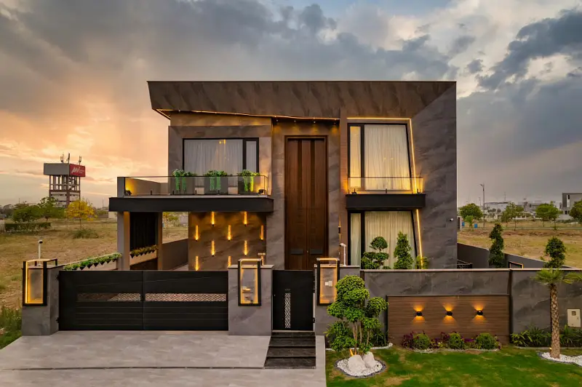
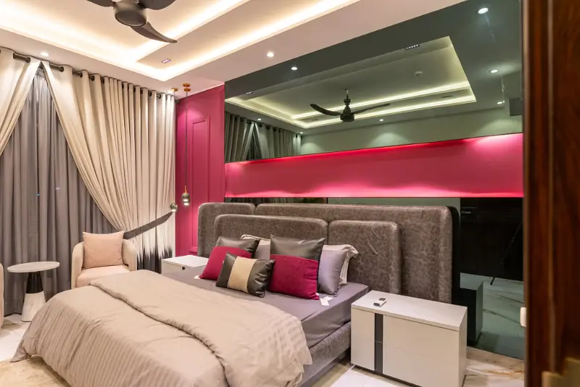
We proudly unveil a flawless showcase of uncompromising structural density and international design curation: a brand-new contemporary luxury designer bungalow configured beautifully with an integrated basement wing and custom premium elevations. Engineered to absolute structural perfection using only localized premium industrial inputs and imported European finishing grids, this pristine turnkey residence offers a magnificent multi-generational domestic footprint ready for immediate possession. 🏗️ Structural Engineering, Civil Work & Premium Raw Materials: The Structural Backbone: Ground-to-roof civil work built exclusively using premium A-Grade Bricks, reinforced with high-yield Model Grade-60 Steel (Saria), Maple Leaf Cement, and heavy-density Chenab Sand matrices for maximum structural curing. Bespoke Solid Woodwork: Features magnificent, high-volume Solid Ash Wood doors standing at an executive height of 8 Feet, paired smoothly with imported Italian secure lock systems throughout the complete estate. Premium Finishes & Wallpaper Curation: Fronted by a striking modern elevation wrapped in imported weather-resistant tiles. The internal spaces feature large-format imported flooring tiles and custom imported designer wallpapers. 🛋️ Interior Curation, European Automation & Luxury Baths: The Skylight Architectural Core: Entrance features a jaw-dropping, high-volume Double-Height Lobby featuring an integrated overhead Skylight system that floods the central family core with natural ambient lighting. The Executive Accommodations: Showcases 05 exceptionally spacious master-sized bedrooms beautifully split across distinct living zones, paired with ultra-luxury attached baths outfitted with wellness Jacuzzi tubs, sleek clear-glass shower cabins, and customized imported vanities. European Electrical Grid: Automated using New Age electrical wiring lines running seamlessly through the entire house, terminated with premium luxury electrical switches sourced directly from Schneider Electric Company (Germany). Climate & Culinary Infrastructure: Fully air-conditioned using top-tier Inverter-type AC systems from Gree. Features a dual-culinary configuration holding a main imported Euro-style main kitchen and a highly practical, independent secondary service/dirty kitchen layout. 📐 Floor Plate Spatial Distribution & Logistics: The Social Spaces: Sprawling formal Drawing and Dining rooms, multiple family TV Lounges, and a beautifully placed formal guest Powder Room right off the grand double-height entrance lobby. Subterranean Basement & Exterior: Engineered with a deep, private Basement floor plan holding integrated servant accommodations. Fronted by a beautifully landscaped Lush Green Lawn and a deeply recessed spacious car parking porch layout.