
Architectural Flagship Landmark: Galleria Design (Asad Afzal Finishing) 16,500 Sq. Ft. Trophy Estate with Pool, Cinema & Sauna
Details
410,000,000 PKR
Type
Homes
Purpose
For Sale
Bedrooms
6
Bathrooms
7
Area size
2 Kanal
Description
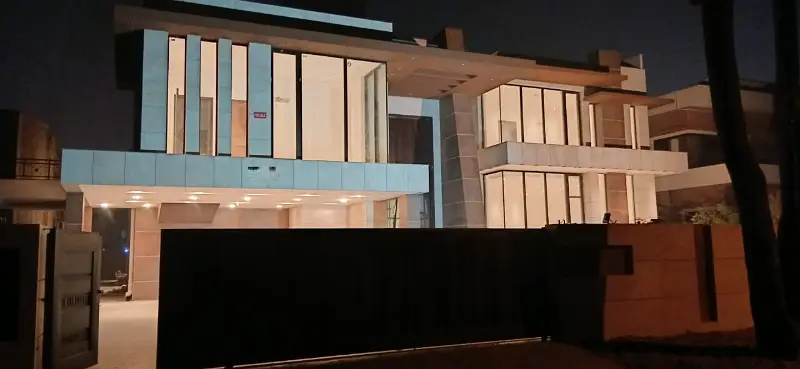
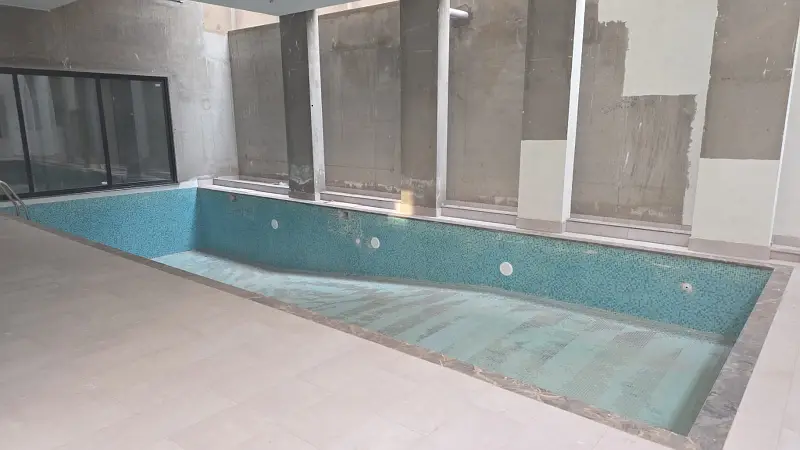
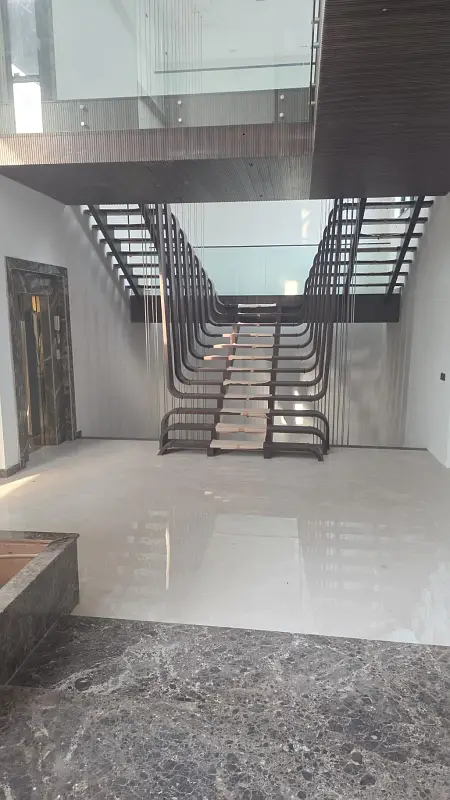
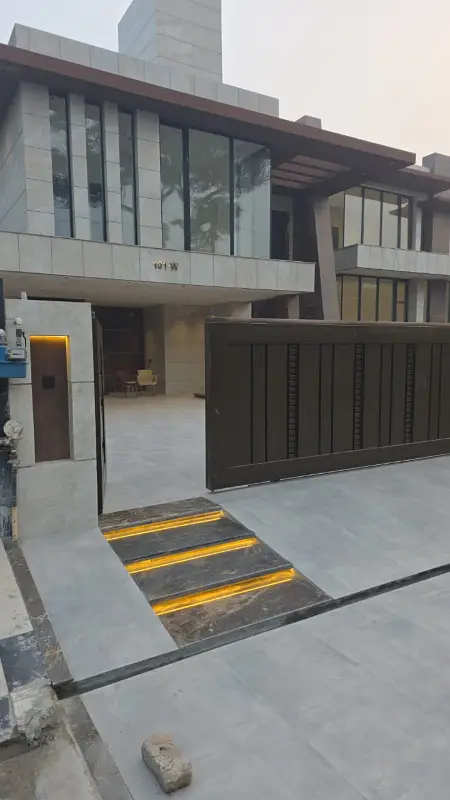
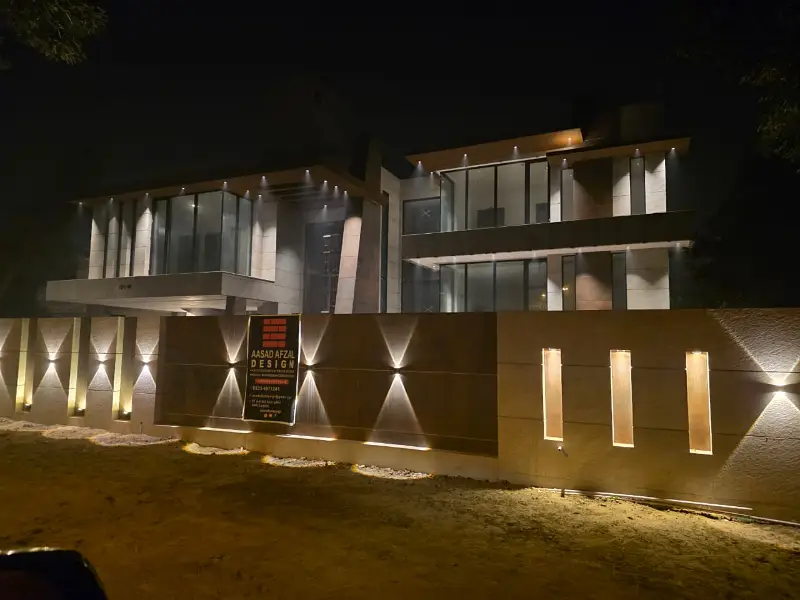
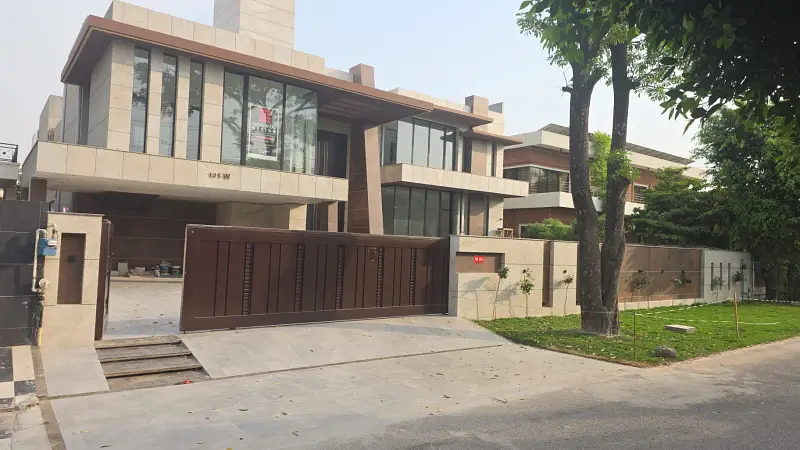
Presenting an architectural 16,500 sq. ft. trophy residence situated in the most prestigious residential enclave of Block W, DHA Phase 3, Lahore, proudly offered by Syed Brothers. Designed by Galleria Design and executed with signature Asad Afzal finishing, this mega-estate represents the absolute pinnacle of luxury real estate in DHA. Engineered across multi-tiered levels including a Full Subterranean Basement, the property features resort-grade recreational facilities including a Private Indoor Swimming Pool, Private Dolby Home Cinema, and a Luxury Spa Sauna. The estate offers master-sized bedroom suites fitted with imported sanitary hardware and deep walk-in wardrobes, an open central family TV lounge, formal reception drawing and dining suites, chef's kitchens featuring exquisite woodwork, a dedicated Prayer Room, an independent store room, and an elegantly managed rear service/washing zone. Finished with polished marble, ceramic tile, and hardwood flooring, solid steel main entrance gates, complete pre-wiring for dual UPS and generator power systems, and expansive walking terraces, this home is positioned just 5 minutes from top hospitals, Y-Block commercial markets, central mosques, and sector parks. 🏛️ Spatial Blueprint, Architectural Layout & Specs: 16,500 Sq. Ft. Footprint & Architectural Heritage: 16,500 Sq. Ft. Massive Covered Footprint in Block W, DHA Phase 3 + Galleria Architectural Design + Signature Asad Afzal Finishing. Basement Resort & Wellness Core: Full Subterranean Basement + Private Swimming Pool + Dedicated Private Home Cinema + Spa Sauna Facility. Master Suite Chambers & Dedicated Spaces: Master-Sized Bedrooms with deep walk-in wardrobes and imported sanitary en-suite washrooms + Dedicated Prayer Room + Store Room. Living, Culinary & Electrical Infrastructure: Central family TV Lounge + formal Drawing Suite + chef's kitchen with premium woodwork + Pre-Installed UPS & Generator Dual-Wiring + Solid Steel Main Gate. Terrace, Garage & Connected Utilities: Expansive upper viewing terrace + multi-vehicle car porch driveway + complete connected civic utilities (Sui Gas, Water, Electricity, Underground Sewerage). 📍 Strategic Location Monopoly (DHA Phase 3 Block W Core Axis): Block W Monopoly: Positioned in DHA Phase 3's highest-demand residential grid; walking distance to sector parks, central mosque, and Y-Block commercial markets; hardly 5 minutes drive to premier hospitals with fast access to Main Boulevard Phase 3, Ring Road interchange, and Lahore Airport.