
Architectural Flagship Landmark: Fully Furnished Executive Trophy Estate with Double-Height Grand Lobby & Direct-Access Basemen
Details
160,000,000 PKR
Type
Homes
Purpose
For Sale
Bedrooms
5
Bathrooms
6
Area size
1 Kanal
Description
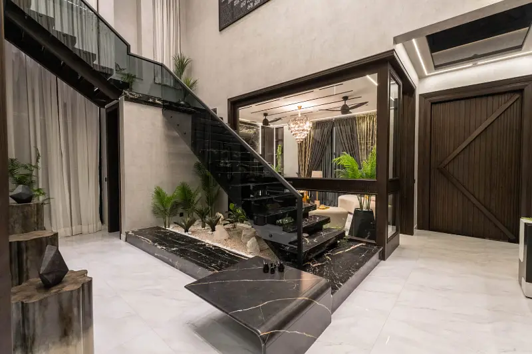
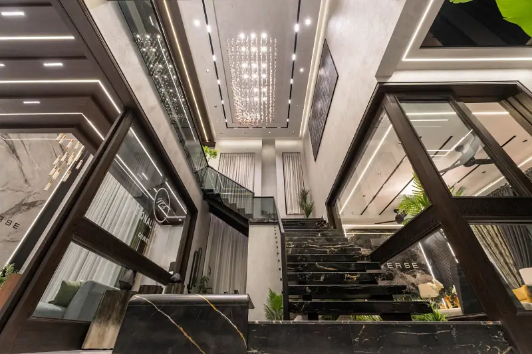
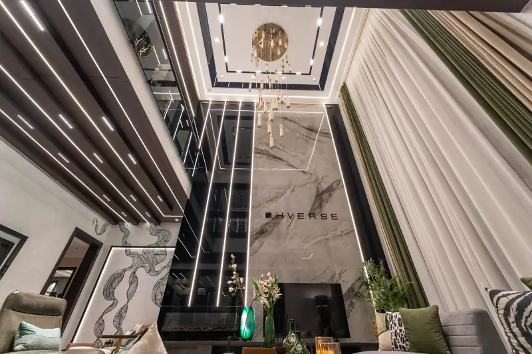
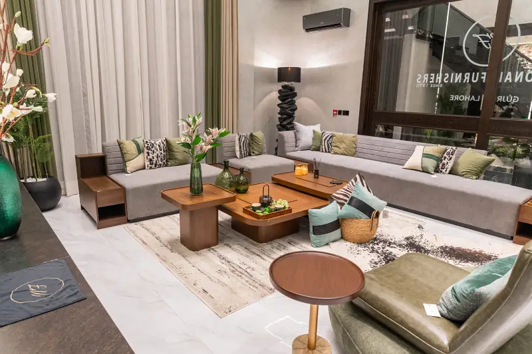
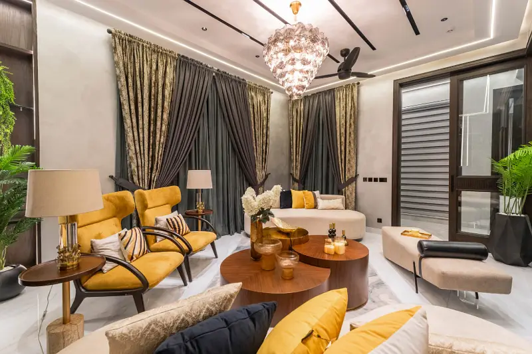
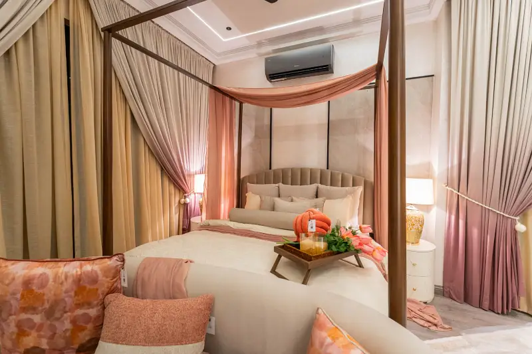
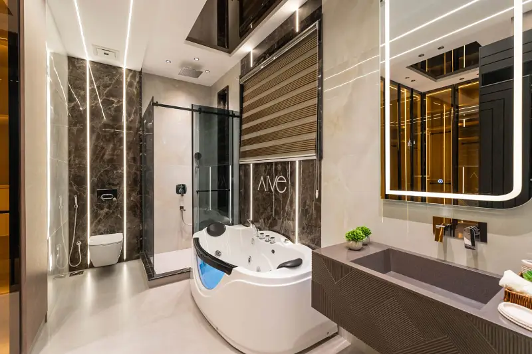
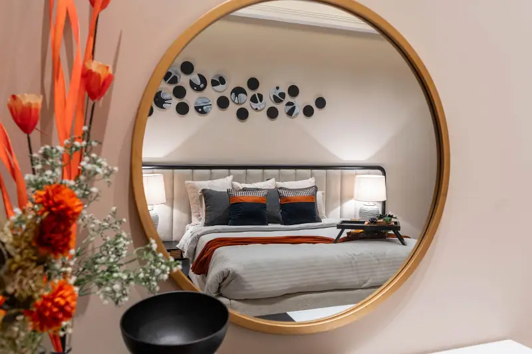
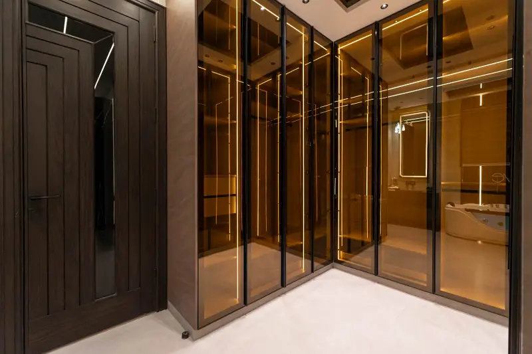
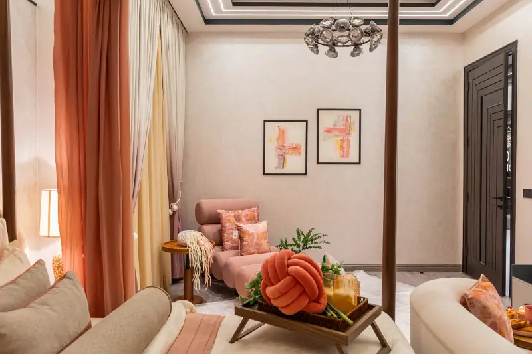
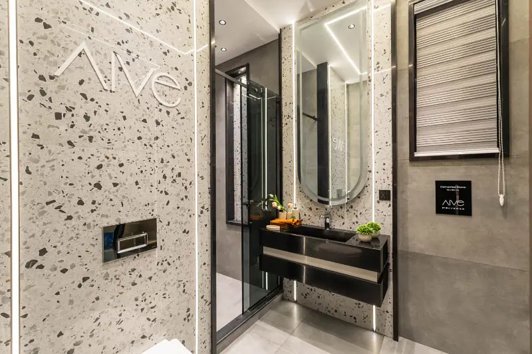
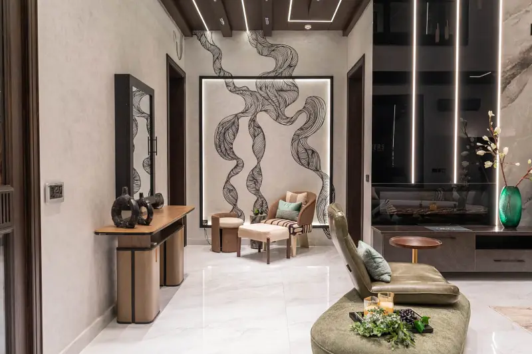
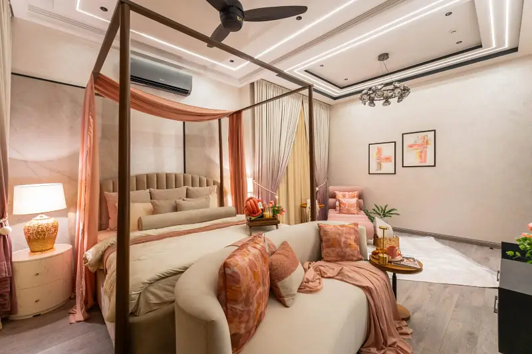
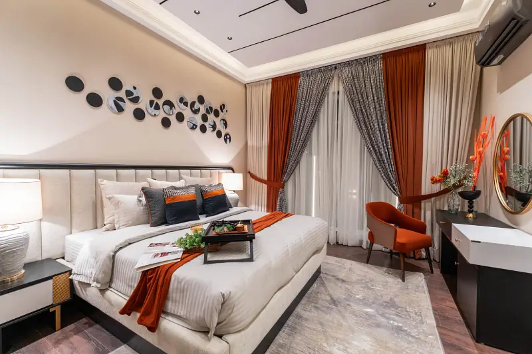
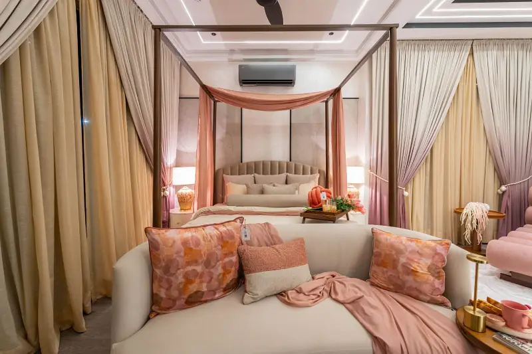
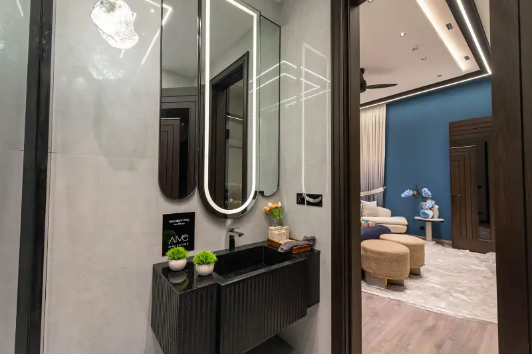
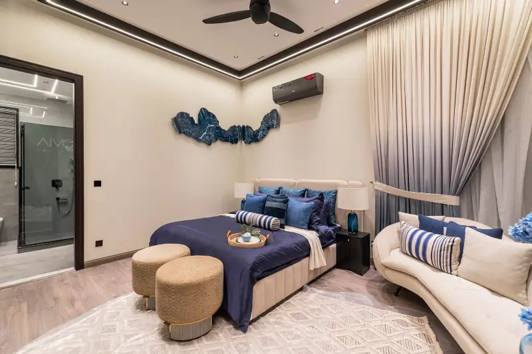
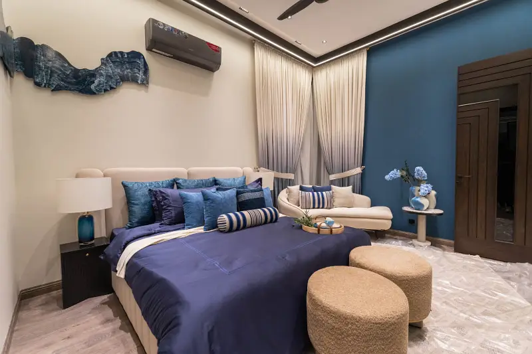
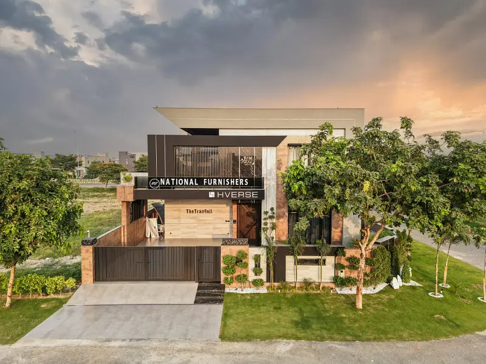
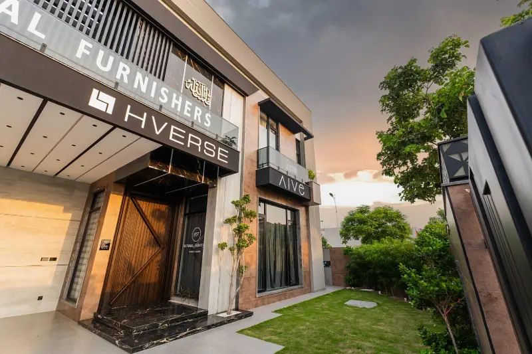
Presenting an architectural flagship trophy residence engineered for royal multi-generational executive living, international diplomatic hosting, or legacy equity retention, proudly offered by Syed Brothers. Designed with uncompromised grandeur, this home opens into a breathtaking Double-Height Entrance Lobby framed by imported porcelain tile and rich hardwood flooring. The fully furnished turn-key blueprint is outfitted throughout with hand-selected Branded Luxury Furniture, removing any post-purchase furnishing effort. The spatial layout spans 05 expansive master-sized bedroom suites complete with built-in wardrobe systems and luxury en-suite washrooms featuring Jacuzzi massagers, glass shower cabins, and an exquisite guest powder room. Culinary operations are anchored by a company-made loaded chef's kitchen equipped with integrated modern cabinet lighting. The estate incorporates a Subterranean Basement Level with direct access, an independent service zone housing 02 full servant quarters, formal reception drawing and dining halls, expansive upper viewing terraces, a manicured landscaped garden lawn with an adjacent green belt, and a covered multi-car garage accommodating 4 to 5 executive vehicles. Situated steps from sector parks and main arterial boulevards, this property offers absolute turn-key luxury. 🏛️ Spatial Blueprint, Architectural Layout & Specs: Plot Footprint & Architectural Grandeur: Flagship Lot Footprint + Double-Height Architectural Entrance Lobby + Direct-Access Subterranean Basement Level + Fully Furnished with Branded Luxury Furniture. Master Suite Chambers & Jacuzzi Baths: 05 Master Bedroom Suites + En-Suite Washrooms with Jacuzzi Massagers & Glass Shower Cabins + Exquisite Guest Powder Room. Living, Receptions & Culinary Cores: Formal Drawing & Dining Halls + Company Loaded Kitchen with Integrated Cabinet Lighting + Expansive Open Family Terraces. Garage, Lawn & Staff Quarters: 4–5 Car Covered Garage Driveway + Landscaped Garden Lawn & Green Belt + 02 Servant Quarters. 📍 Strategic Location Monopoly & Lifestyle Axis: Location Monopoly: Prime sector position with immediate proximity to the main arterial road and green sector parks, combining total privacy with effortless access to central commercial CCA hubs, top schools, and Ring Road interchanges.