
Architectural Flagship Landmark: 5-Bed Executive Residence with Double-Height TV Lounge, Red Oak Woodwork & S. Abdullah Finishe
Details
16,890,000 PKR
Type
Homes
Purpose
For Sale
Bedrooms
5
Bathrooms
6
Area size
1 Kanal
Description
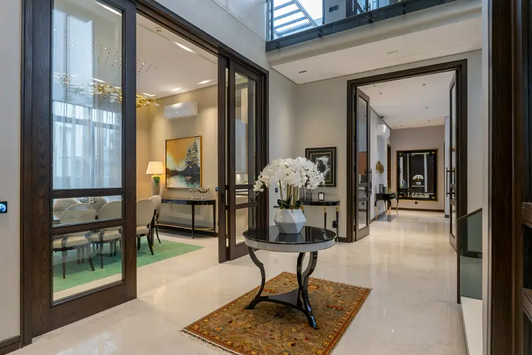
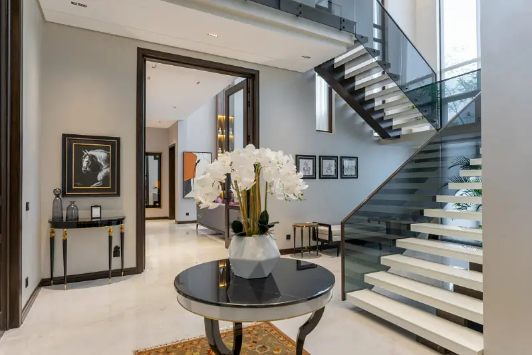
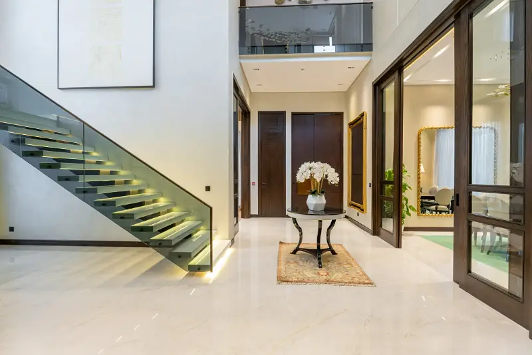
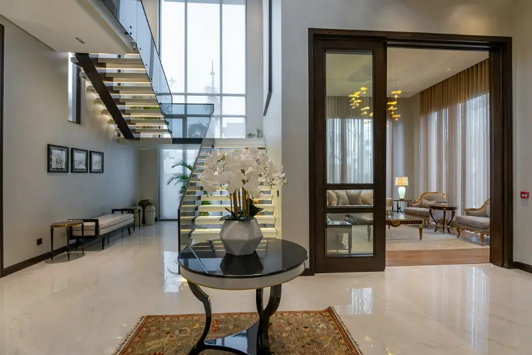
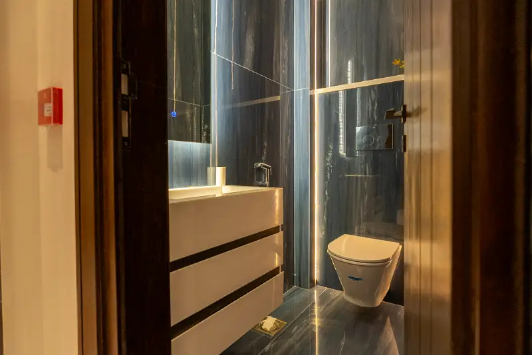
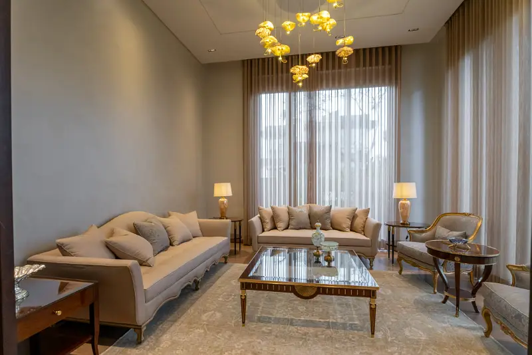
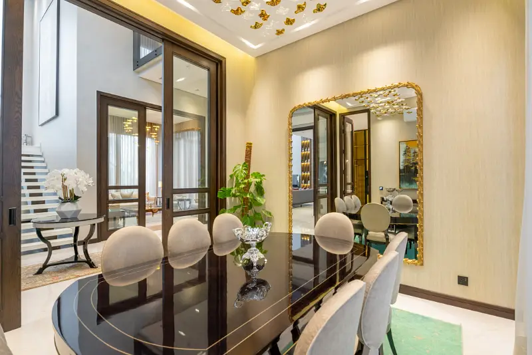
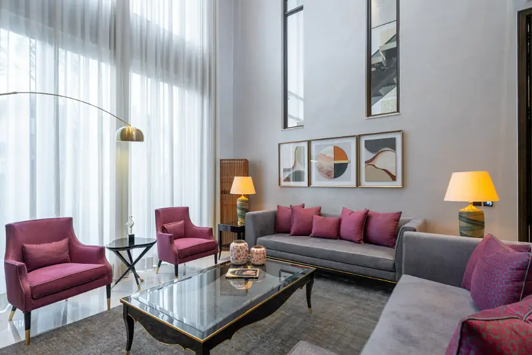
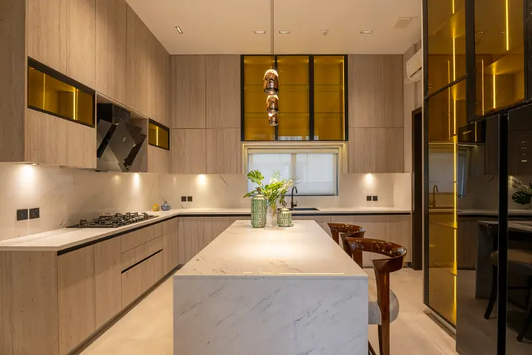
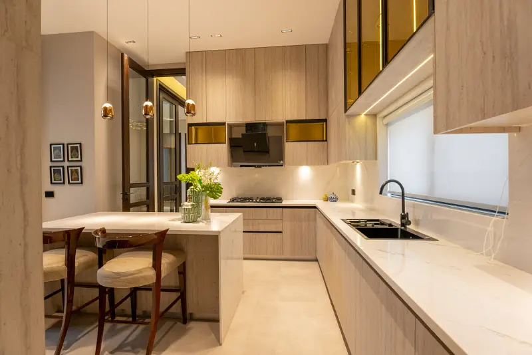
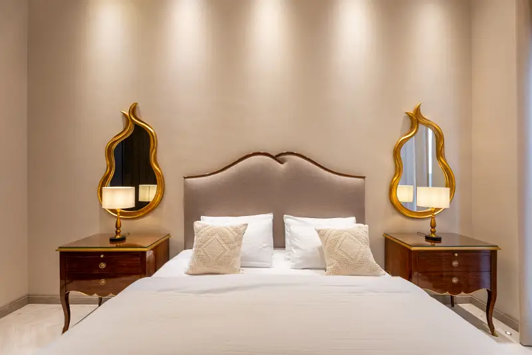
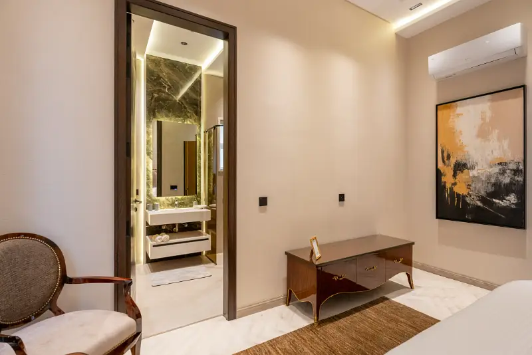
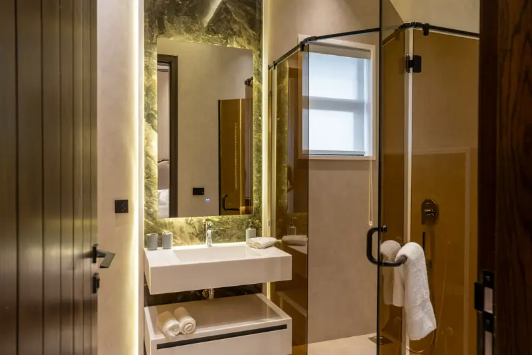
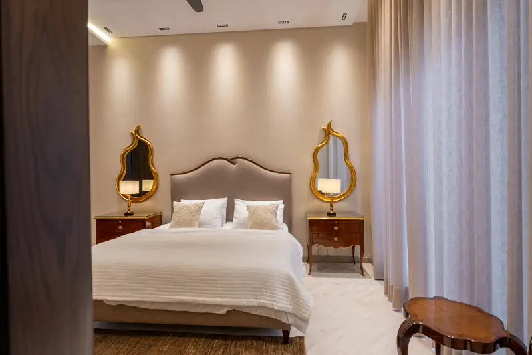
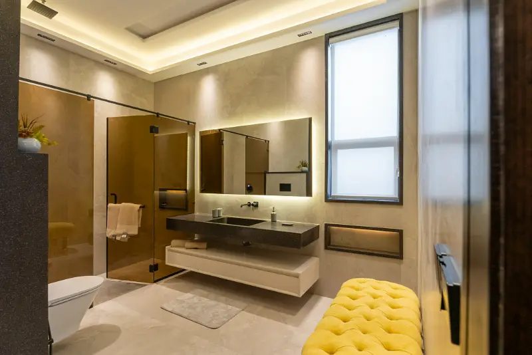
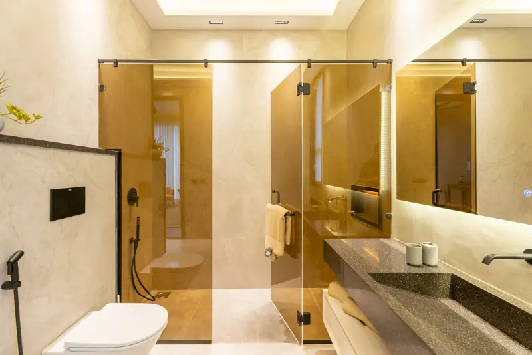
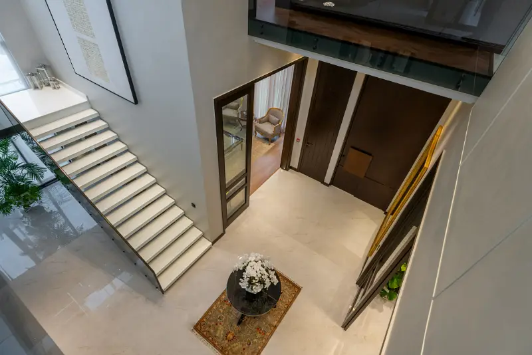
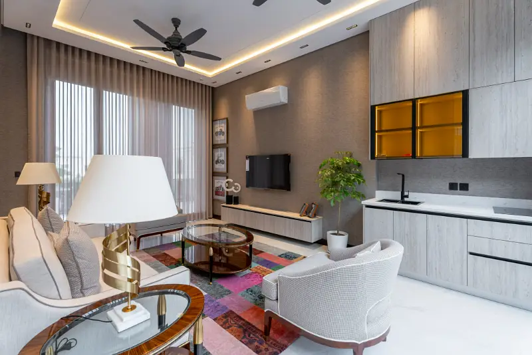
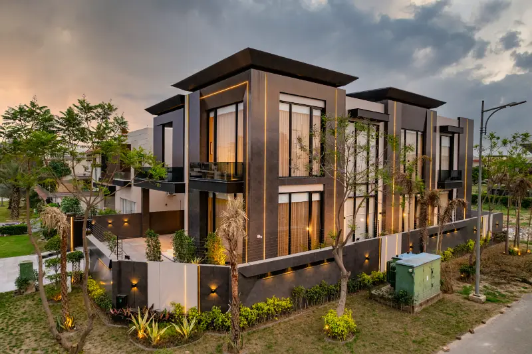
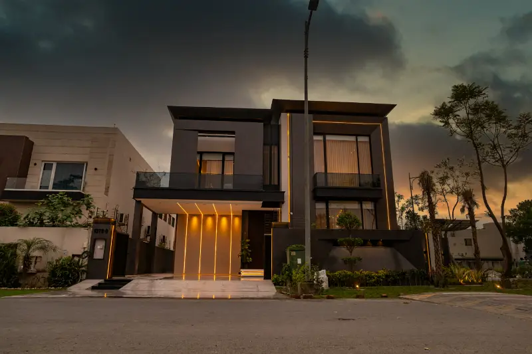
Presenting an architectural 5-bedroom executive family residence engineered with uncompromised A-class structural materials, proudly offered by Syed Brothers. Built to rigorous construction standards using top-tier steel, cement, and brickwork, this home stands out with bespoke architectural volume and premium brand material specifications throughout. The spatial blueprint features 05 broad bedroom suites complete with custom site-built wardrobes and attached en-suite washrooms (06 total bathrooms) outfitted with custom Corian vanities, S. Abdullah tiles, and Rocco sanitary fittings. Central living spaces are highlighted by a breathtaking Double-Height TV Lounge, a secondary family lounge, formal reception foyer, drawing and dining suites, 02 culinary chef's kitchens, and an independent store room. Interior craft incorporates solid Red Oak woodwork, Chappali wood accents, full-height aluminum picture windows, Hidayat Sons laminated bedroom floors, S. Abdullah main floor tiling, Civic White marble counter surfaces, Ice White granite staircase treads, Nippon interior paint finishes, custom vendor wallpapers across all bedrooms, Newage electrical cabling, and a dedicated service area with 02 servant quarters. 🏛️ Spatial Blueprint, Architectural Layout & Specs: Structural Engineering & Material Finishes: Class-A Grey Structure + Solid Red Oak & Chappali Woodwork + Full-Height Aluminum Windows + Ice White Granite Stairs + Civic White Marble Counters + Nippon Paint + Newage Cables. Master Suite Chambers & Bath Specs: 05 Spacious Bedrooms with custom wardrobes & designer wallpapers + 06 Bathrooms with Corian Vanities, Rocco Sanitary & S. Abdullah Tiles. Living, Receptions & Culinary Cores: Architectural Double-Height TV Lounge + Secondary Lounge + Formal Foyer, Drawing & Dining Suite + 02 Culinary Kitchens + Store Room. Staff Quarters, Garage & Connected Utilities: Dedicated service area housing 02 Servant Quarters + Covered Multi-Car Garage Driveway + Complete connected civic utilities (Sui Gas, Water, Electricity, Underground Sewerage). 📍 Strategic Location Monopoly & Lifestyle Axis: Location Monopoly: Prime sector position with immediate access to green sector parks, central mosques, top academic institutions, and commercial CCA retail hubs, offering excellent connectivity to main arterial boulevards.