
Architectural Flagship Landmark: 21-Marla Renovated Designer Estate with Fireplace, Dual Entrances & T-Junction View Offered E
Details
90,000,000 PKR
Type
Homes
Purpose
For Sale
Bedrooms
5
Bathrooms
6
Area size
1 Kanal
Description
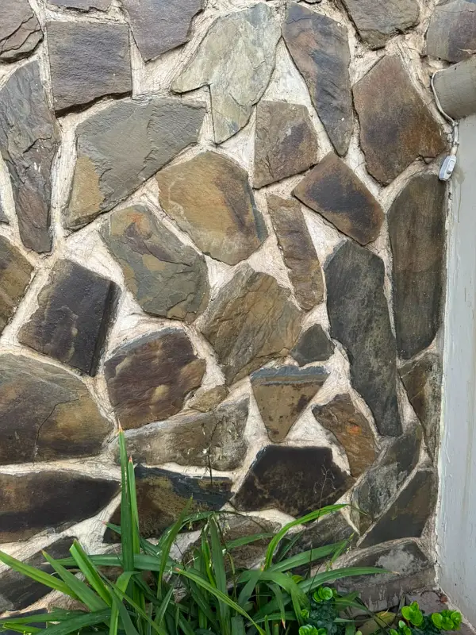
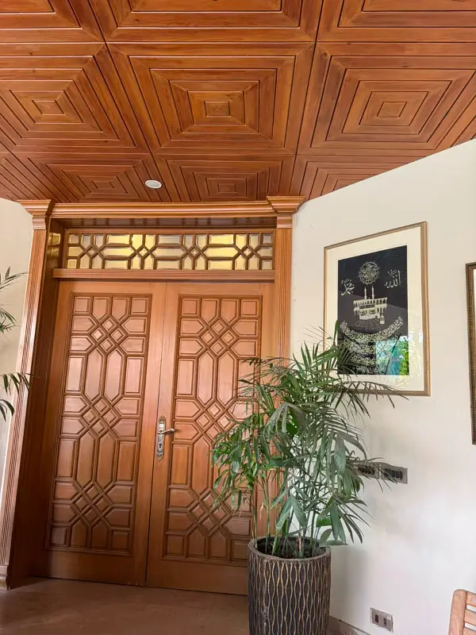
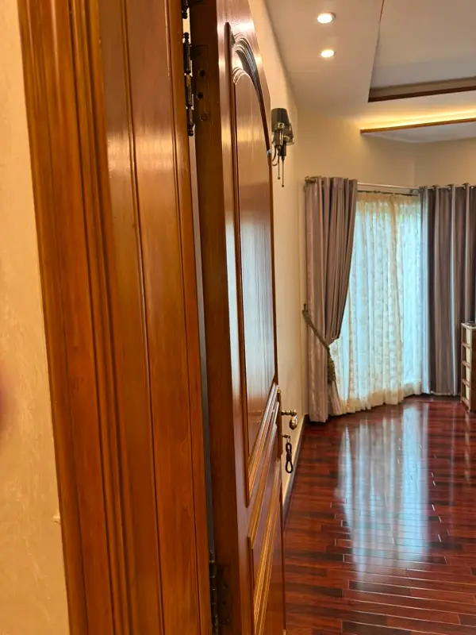
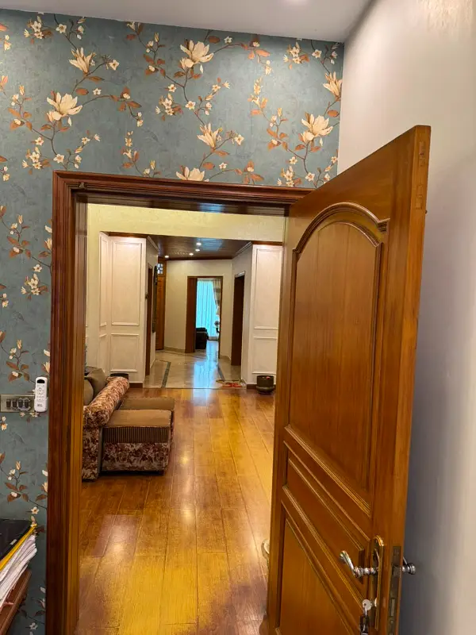
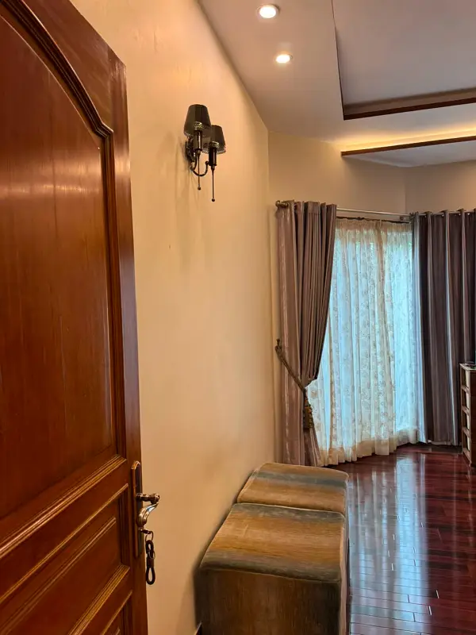
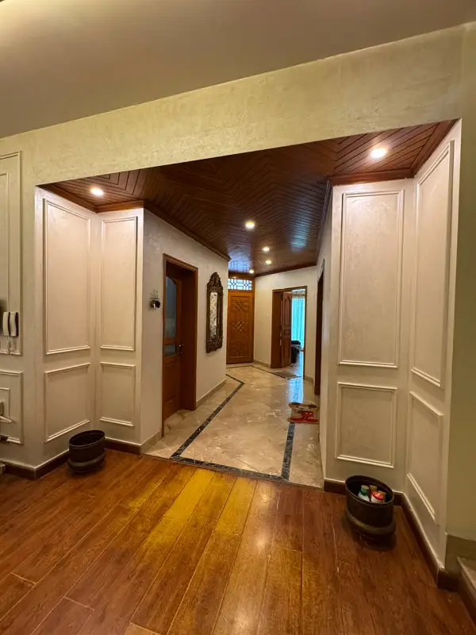
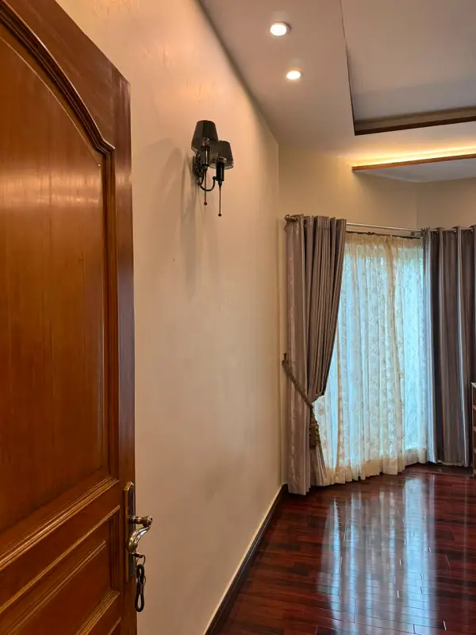
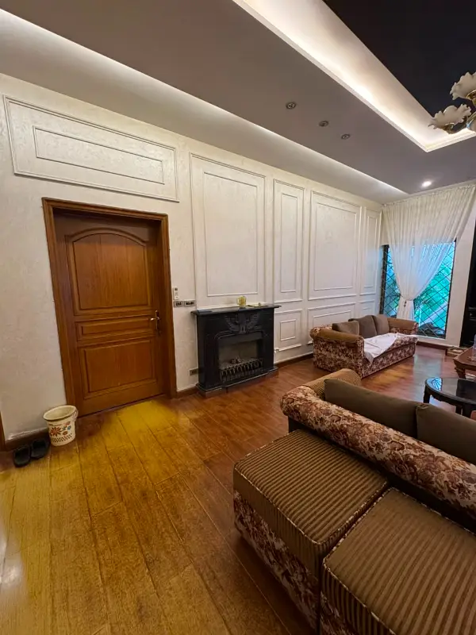
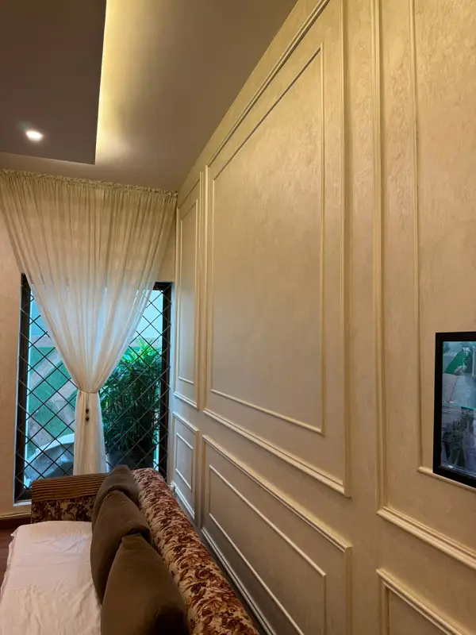
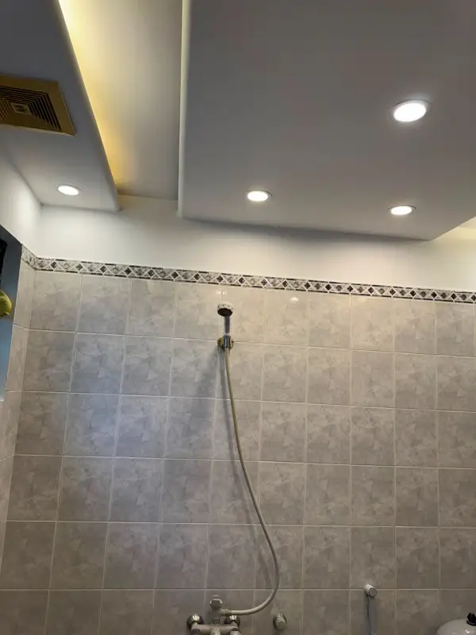
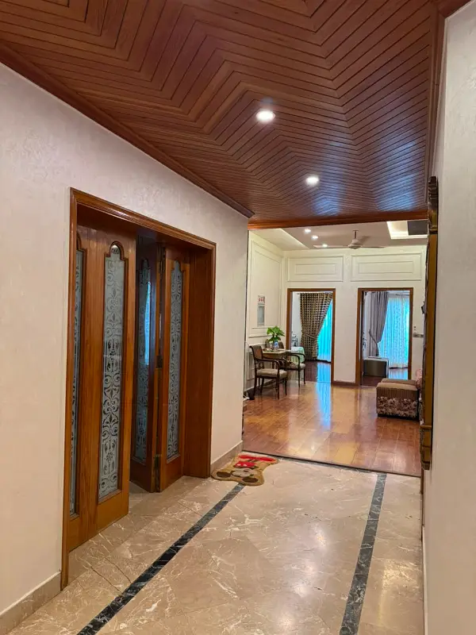
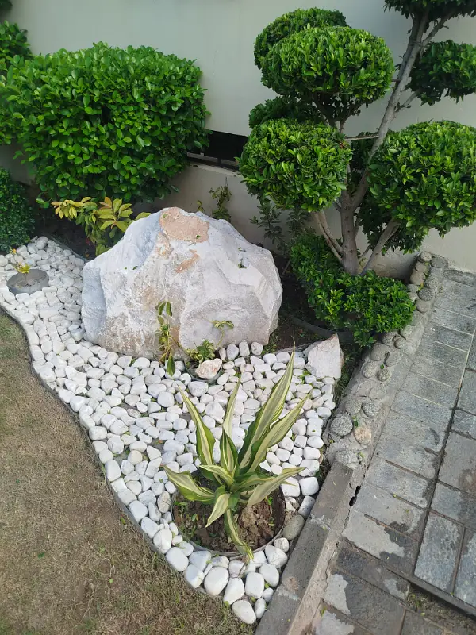
Presenting an architectural 21-marla newly renovated designer residential bungalow positioned at an advantageous T-Junction Layout with dual open road approaches for maximum airflow and open street vistas, proudly offered by Syed Brothers. Built for executive family privacy or dual-family rental income, the home features a Separate Optional Entrance to the Upper Level. The exterior arrival point showcases a multi-vehicle car porch with an exclusive solid wood ceiling with SMD lighting and feature stone wall cladding, alongside a manicured lawn and green belt. Inside, the residence offers 05 master bedroom suites with attached baths and integrated planter windows, 02 central TV lounges, a formal reception drawing suite outfitted with a custom marble-crafted fireplace, a formal dining room with an attached guest powder room, 02 full solid wood kitchens (including a front-facing master kitchen), a dedicated store room, a rear servant quarter, a spacious BBQ viewing terrace, pre-installed UPS/generator dual wiring, and immediate walking access to sector parks, mosques, commercial markets, and top hospitals. 🏛️ Spatial Blueprint, Architectural Layout & Specs: 21-Marla Footprint & T-Junction Advantage: 21-Marla Generous Lot at a T-junction position ensuring wide street clearances, superior natural light, and uninterrupted terrace breezes. Porch & Exterior Architecture: 4-Car Porch featuring solid wood SMD ceiling design + natural stone feature walls + lush front lawn & designer green belt. Master Suites & Dual Access Setup: 05 Master Bedrooms with en-suite baths & green window planters + Independent Upper Floor Access for rental yield or multi-family privacy. Living, Receptions & Kitchen Cores: Central TV Lounge with Garden Views + Marble Fireplace Drawing Room + Dining Suite & Powder Bath + 02 Solid Wood Kitchens (Front Master Kitchen) + Store Room. Staff Quarters, BBQ Terrace & Utilities: Rear Servant Suite & service washing area + expansive BBQ Terrace + complete UPS & Generator dual-wiring + connected civic utilities (Gas, Water, Electricity). 📍 Strategic Location Monopoly (Commercial & Healthcare Axis): Location Monopoly: Situated in a mature, high-demand sector grid; 3 minutes walking distance to the Commercial Market, steps from the park and mosque, and hardly 2 minutes drive to premier hospitals.