
Architectural Flagship Landmark: 2-Kanal Ultra-Luxury Trophy Mansion with Full Basement, Pool, Cinema, Lift & 3-Kanal Lawn Axis
Details
600,000,000 PKR
Type
Homes
Purpose
For Sale
Bedrooms
6
Bathrooms
7
Area size
2 Kanal
Description
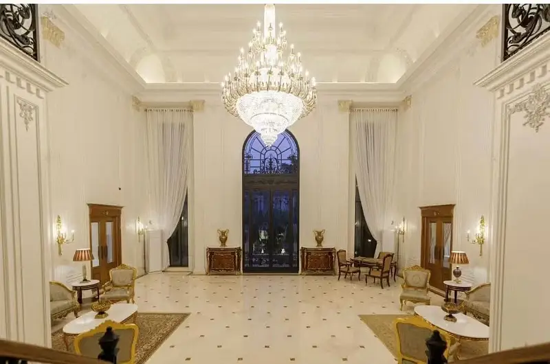
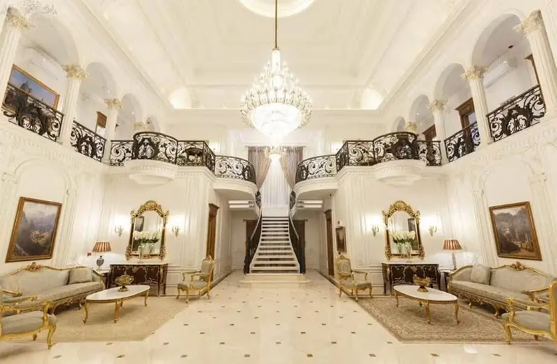
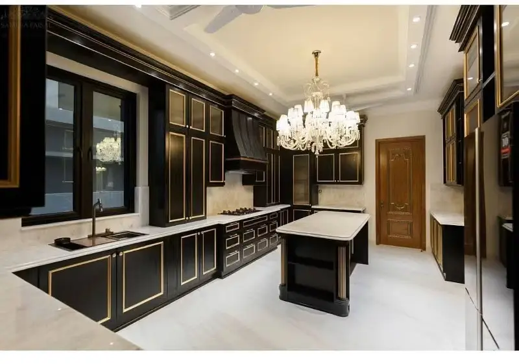
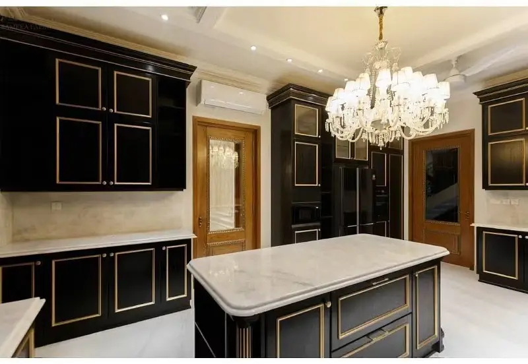
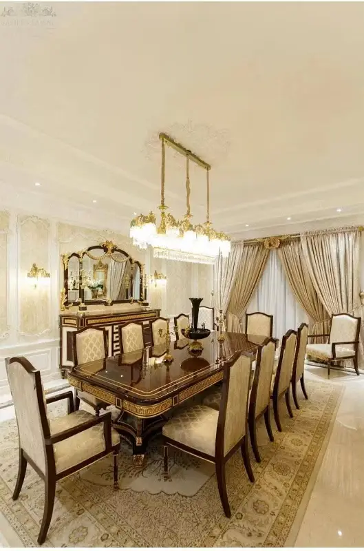
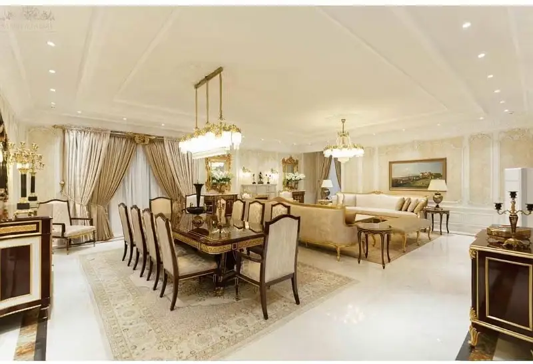
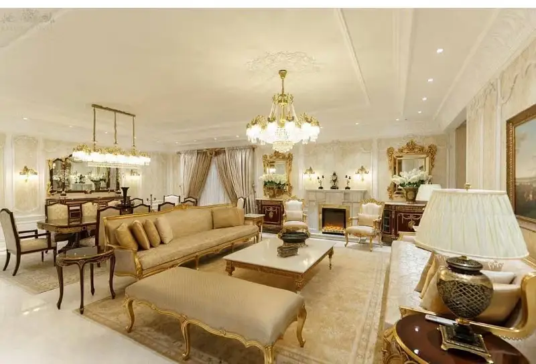
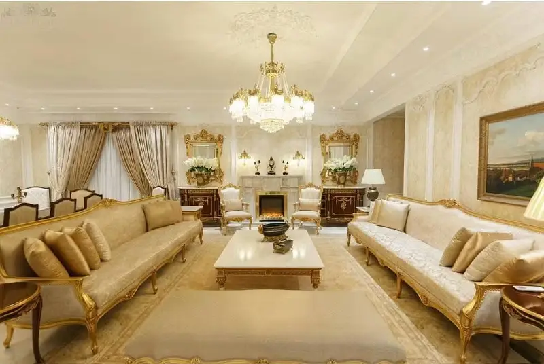
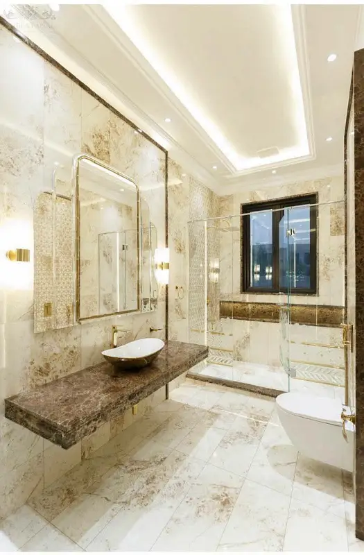
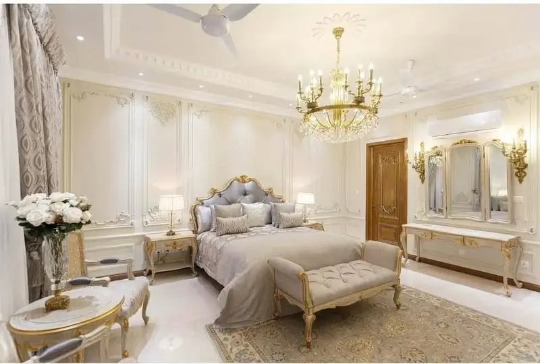
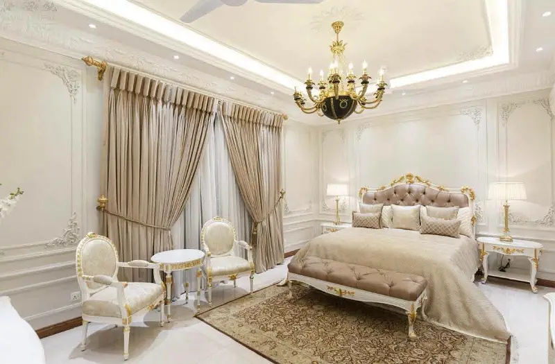
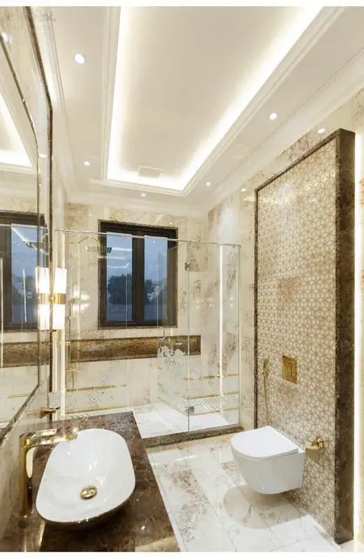
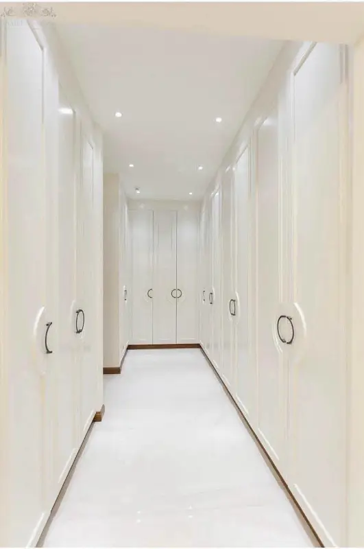
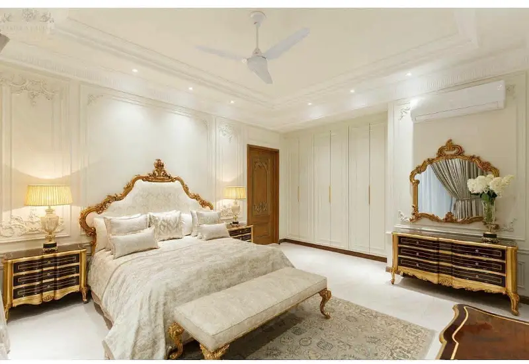
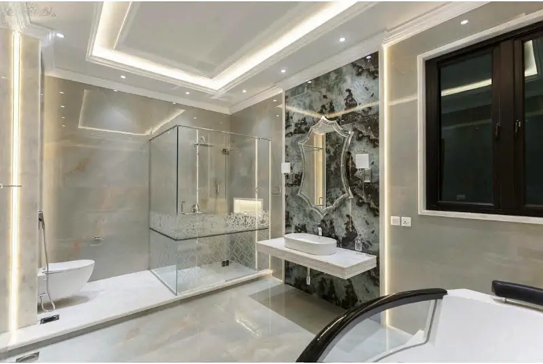
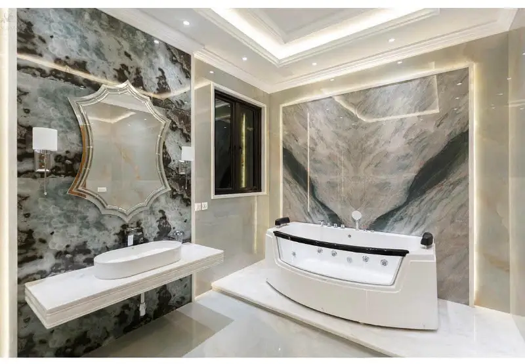
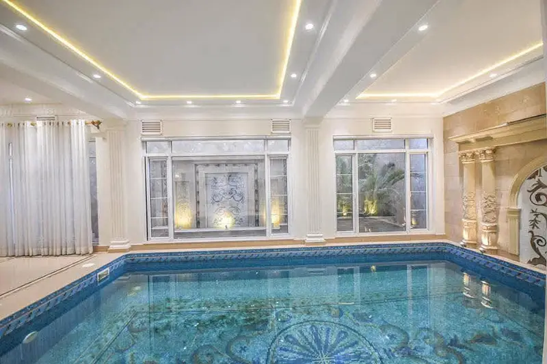
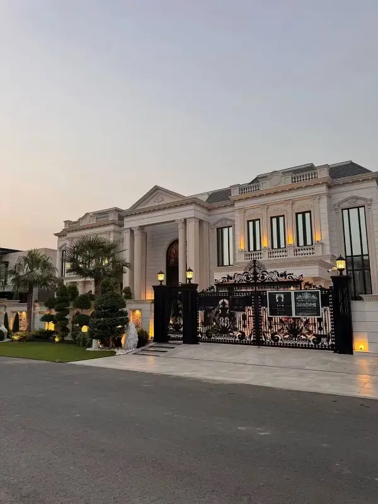
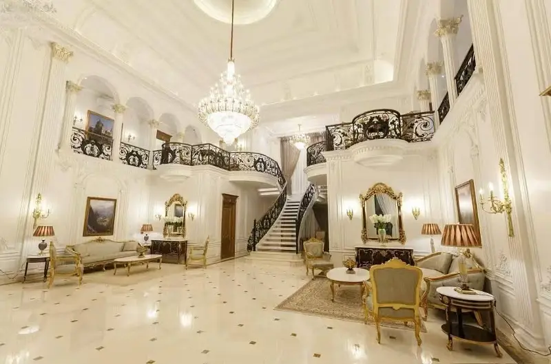
Presenting an architectural flagship 2-kanal ultra-luxury designer trophy mansion engineered for royal-scale diplomatic residency, corporate executive headquarters, or multi-generational estate legacy, proudly offered by Syed Brothers. Set on a wide, peaceful boulevard within the high-equity grid of DHA Phase 6, Lahore, this residence seamlessly combines high-concept architectural design with international trophy amenities. Floor-to-floor transition is anchored by a high-speed imported electronic elevator (lift) connecting all living levels to a Full Subterranean Basement featuring a private In-House Cinema Theater Suite and entertainment lounge. Outdoor wellness features a designer swimming pool with an integrated seating deck and shower area, complemented by an expansive, manicured 3-kanal landscaped front lawn axis designed for high-capacity corporate hosting or personal recreation. The interior footprint spans 06 lavish master bedroom suites complete with built-in wardrobe systems and attached luxury en-suite washrooms outfitted with Jacuzzi bathtubs, central reception drawing and dining halls, multiple open family TV lounges, and dual modern chef's kitchens. Built with top-grade structural materials, solid hardwood flooring, ambient mood lighting, and pre-installed central heating/cooling infrastructure, this mansion represents the pinnacle of DHA real estate. 🏛️ Spatial Blueprint, Architectural Layout & Specs: 2-Kanal Footprint & Lawn Axis: 2-Kanal Prime Lot Footprint + 3-Kanal Landscaped Front Lawn + Full Subterranean Basement + Imported Elevator (Lift) Access. Pool & Entertainment Suite: Designer Swimming Pool with deck & shower area + Private In-House Cinema Theater & lower-ground entertainment lounge. Master Suite Chambers & Jacuzzi Baths: 06 Master Bedroom Suites with built-in wardrobe systems & en-suite washrooms featuring Jacuzzi Bathtubs & luxury sanitary fittings. Living, Receptions & Technical Specs: Multiple family TV lounges + formal reception drawing & dining suites + Central Heating & Cooling Infrastructure + Solid Hardwood & Imported Tile Flooring. Security, Garage & Connected Utilities: Multi-car covered garage driveway + complete connected civic utilities (Sui Gas, Water, Electricity, Underground Sewerage) + 24/7 DHA sector security perimeter. 📍 Strategic Location Monopoly (DHA Phase 6 Flagship Corridor): DHA Phase 6 Core Monopoly: Positioned on a wide, quiet residential boulevard in Phase 6; seconds from Main MB Boulevard, Raya Golf & Country Club, central commercial CCA hubs, sector parks, and top international schools.