
Architectural Flagship Landmark: 08 Master Suite Mega-Mansion with Subterranean Basement Staff Quarters & Dual Power Wiring Of
Details
75,000,000 PKR
Type
Homes
Purpose
For Sale
Bedrooms
6
Bathrooms
7
Area size
1 Kanal
Description
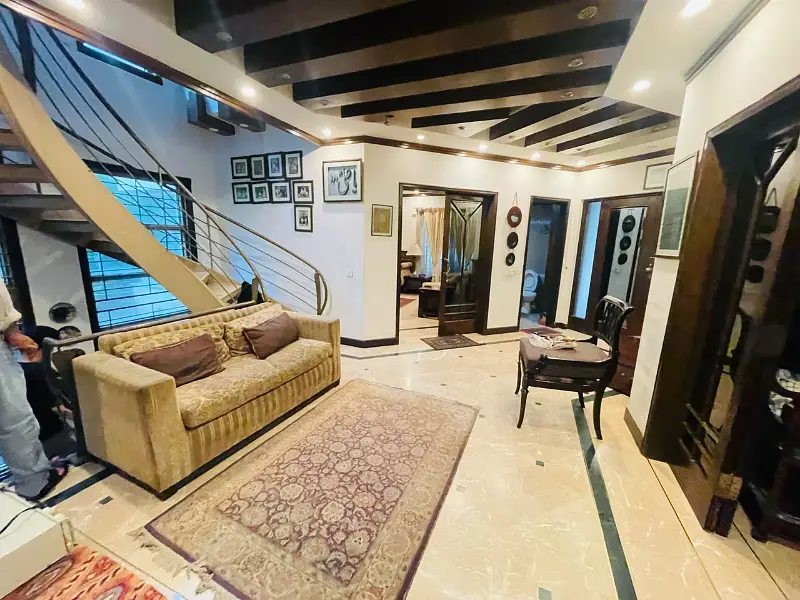
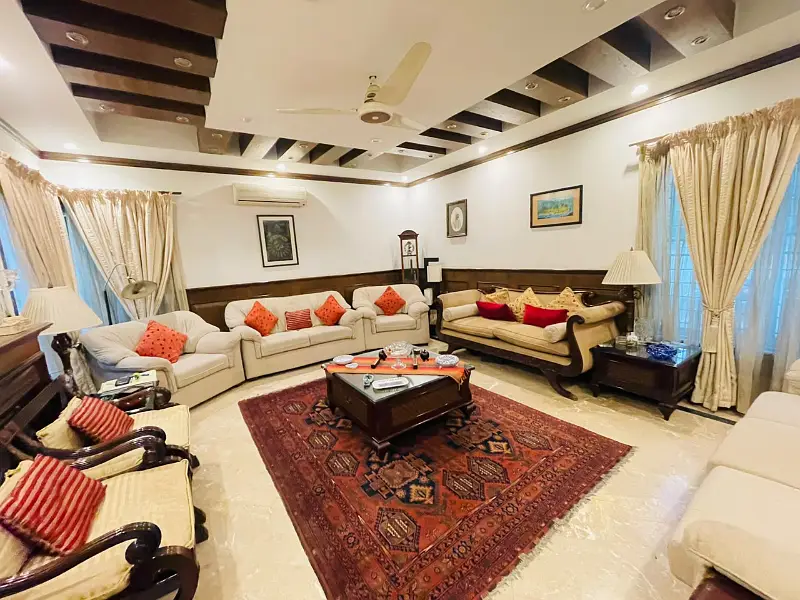
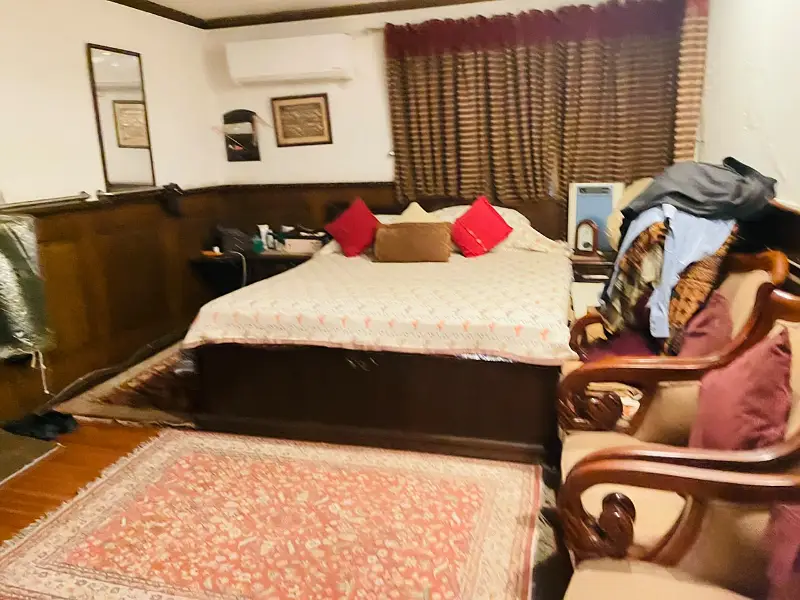
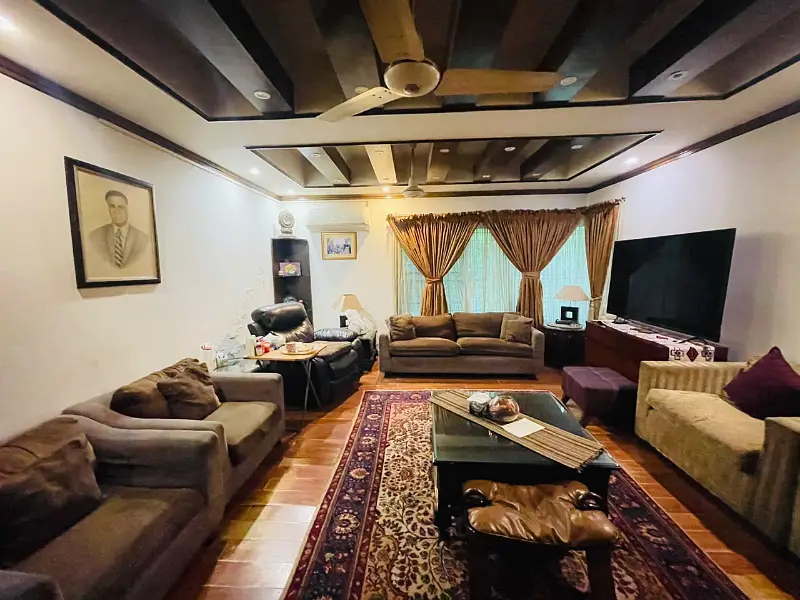
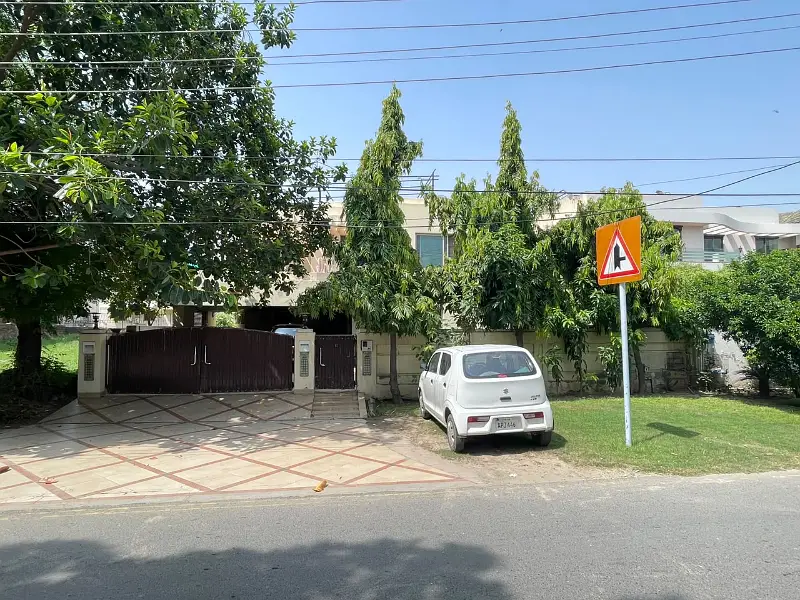
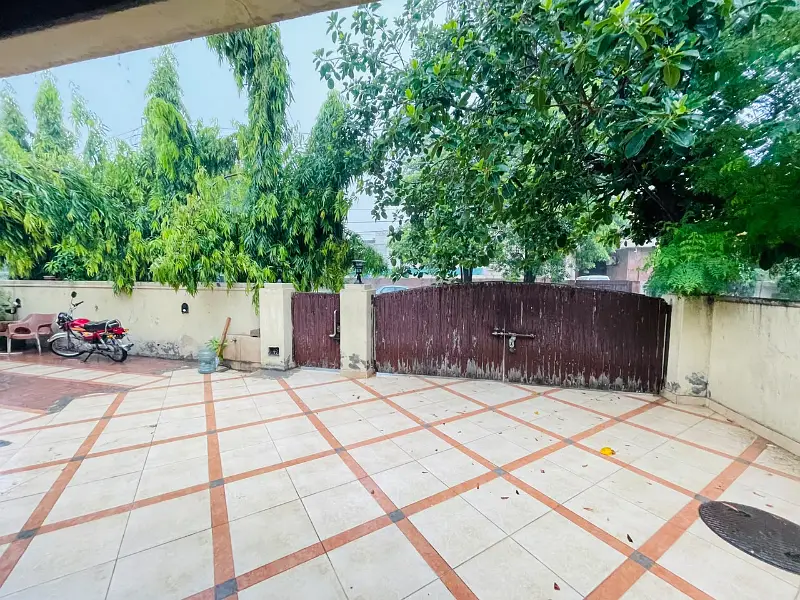
Presenting an architectural trophy mega-residence engineered for multi-generational executive family living, diplomatic housing, or trophy equity retention, proudly offered by Syed Brothers. Featuring a superb architectural elevation surrounded by modern, newly built luxury residences, this estate offers an expansive interior layout spanning 08 broad master bedroom suites complete with deep walk-in wardrobes and attached en-suite bathrooms fitted with imported sanitary hardware, 02 central family TV lounges, formal reception drawing and dining suites, 02 culinary chef's kitchens finished with custom solid woodwork, a dedicated Prayer Room, an independent store room, and a subterranean basement level housing 02 full servant quarters. Material finishes include polished marble, tile, and hardwood flooring, solid steel main entrance gate security, complete pre-installed dual wiring for UPS and generator integration, an expansive upper viewing terrace, and immediate 5-minute proximity to premier hospitals, commercial markets, sector parks, and mosques. 🏛️ Spatial Blueprint, Architectural Layout & Specs: Plot Footprint & Basement Staff Infrastructure: Generous Lot Footprint + Superb Exterior Elevation + Subterranean Basement featuring 02 Servant Quarters + Solid Steel Main Entrance Gate + Marble/Tile/Hardwood flooring. Master Suite Chambers & Dedicated Spaces: 08 Master-Sized Bedroom Suites with deep walk-in wardrobes & imported sanitary en-suite washrooms + Dedicated Prayer Room + Independent Store Room. Living, Receptions & Culinary Cores: 02 Central Family TV Lounges + Formal Drawing Room & Dining Suite + 02 Designer Kitchens with custom woodwork + Rear service washing area. Garage, Backup & Connected Utilities: Multi-Car Covered Porch Driveway + Complete Pre-Installed UPS & Generator Dual-Wiring + Complete connected civic utilities (Sui Gas, Water, Electricity, Underground Sewerage). 📍 Strategic Location Monopoly (Healthcare & Lifestyle Axis): Location Monopoly: Positioned in a premier residential sector grid; walking distance to sector park, central mosque, and commercial retail hubs; hardly 5 minutes drive to premier hospitals, with rapid access to main arterial boulevards and airport interchanges.